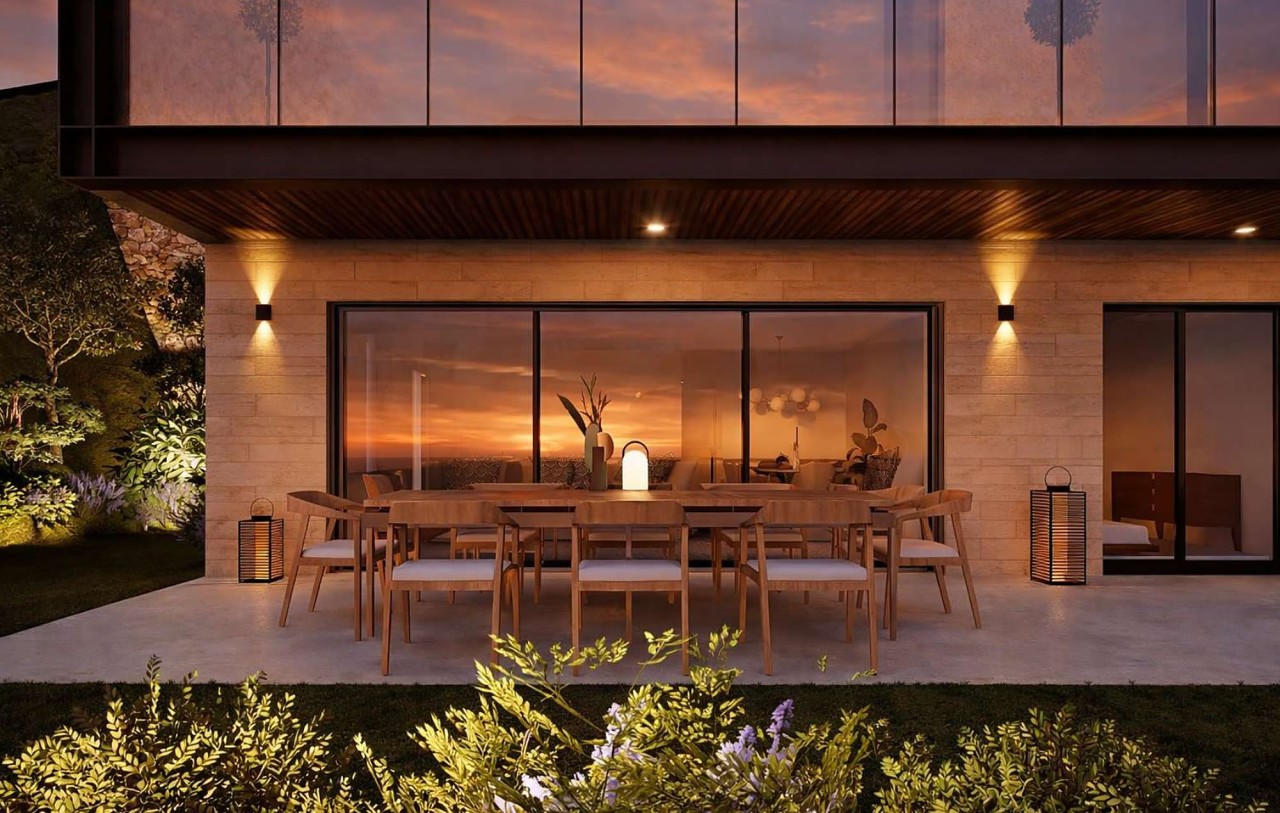
Garden level
A01
Sea view, south-facing. 456 m² garden lined with olive trees, 6 × 3 m private pool.

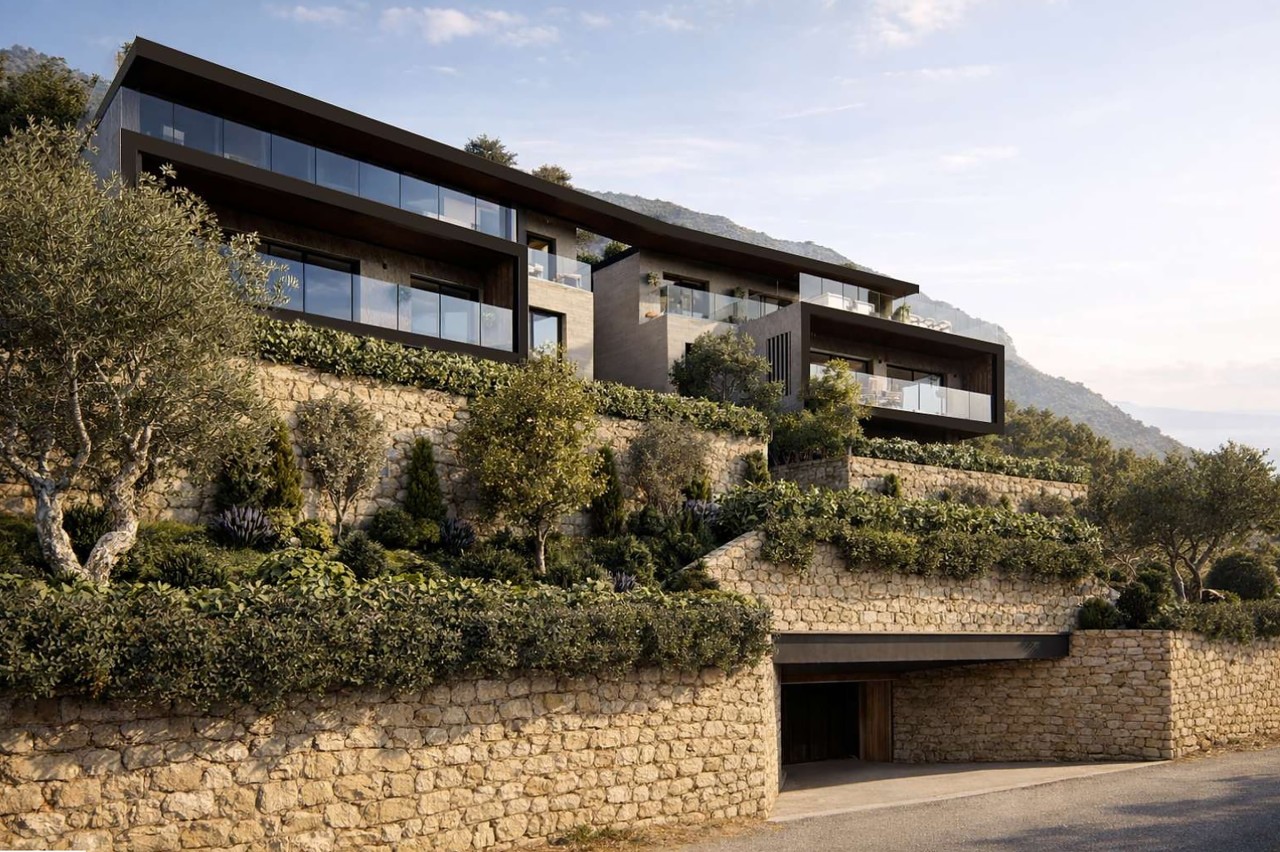
Between Nice and Monaco, Èze has held its rocky peak since the Middle Ages, more than four hundred metres above the Mediterranean. Villa Eza sits on the heights of the commune, among dry-stone terraces and olive trees, facing the sea.
Just five apartments, each sharing the same horizon: the bay, with Saint-Jean-Cap-Ferrat resting on the water like a second shoreline.
Discover the residence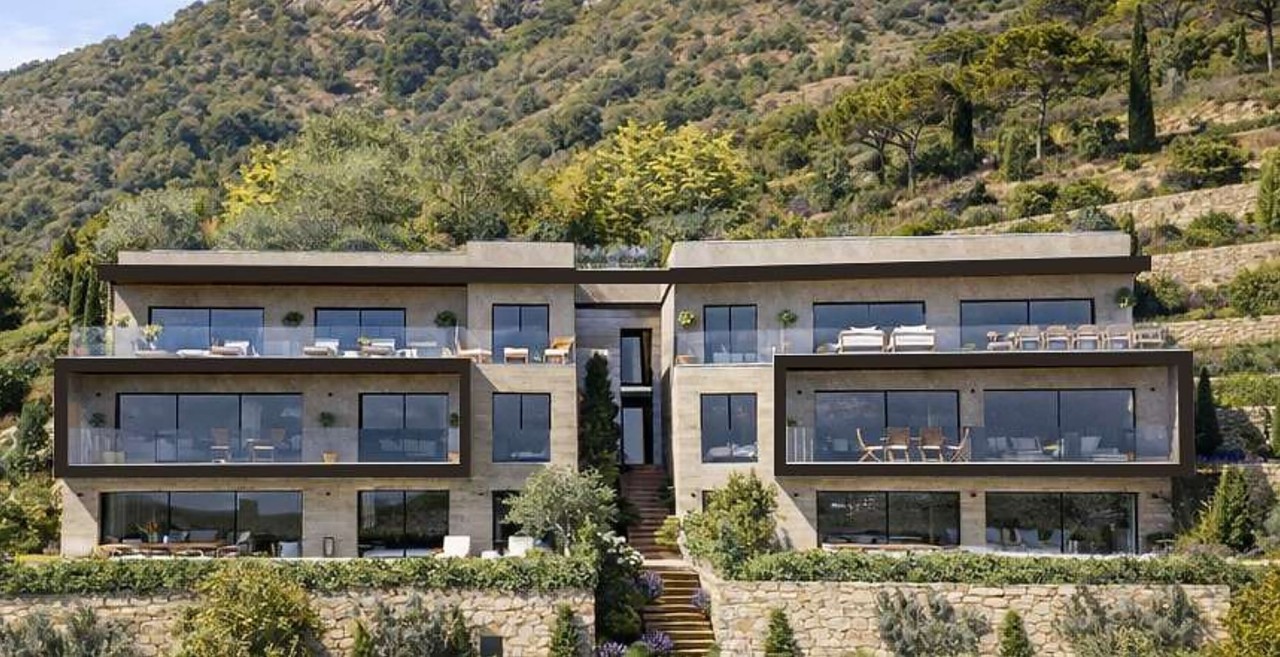
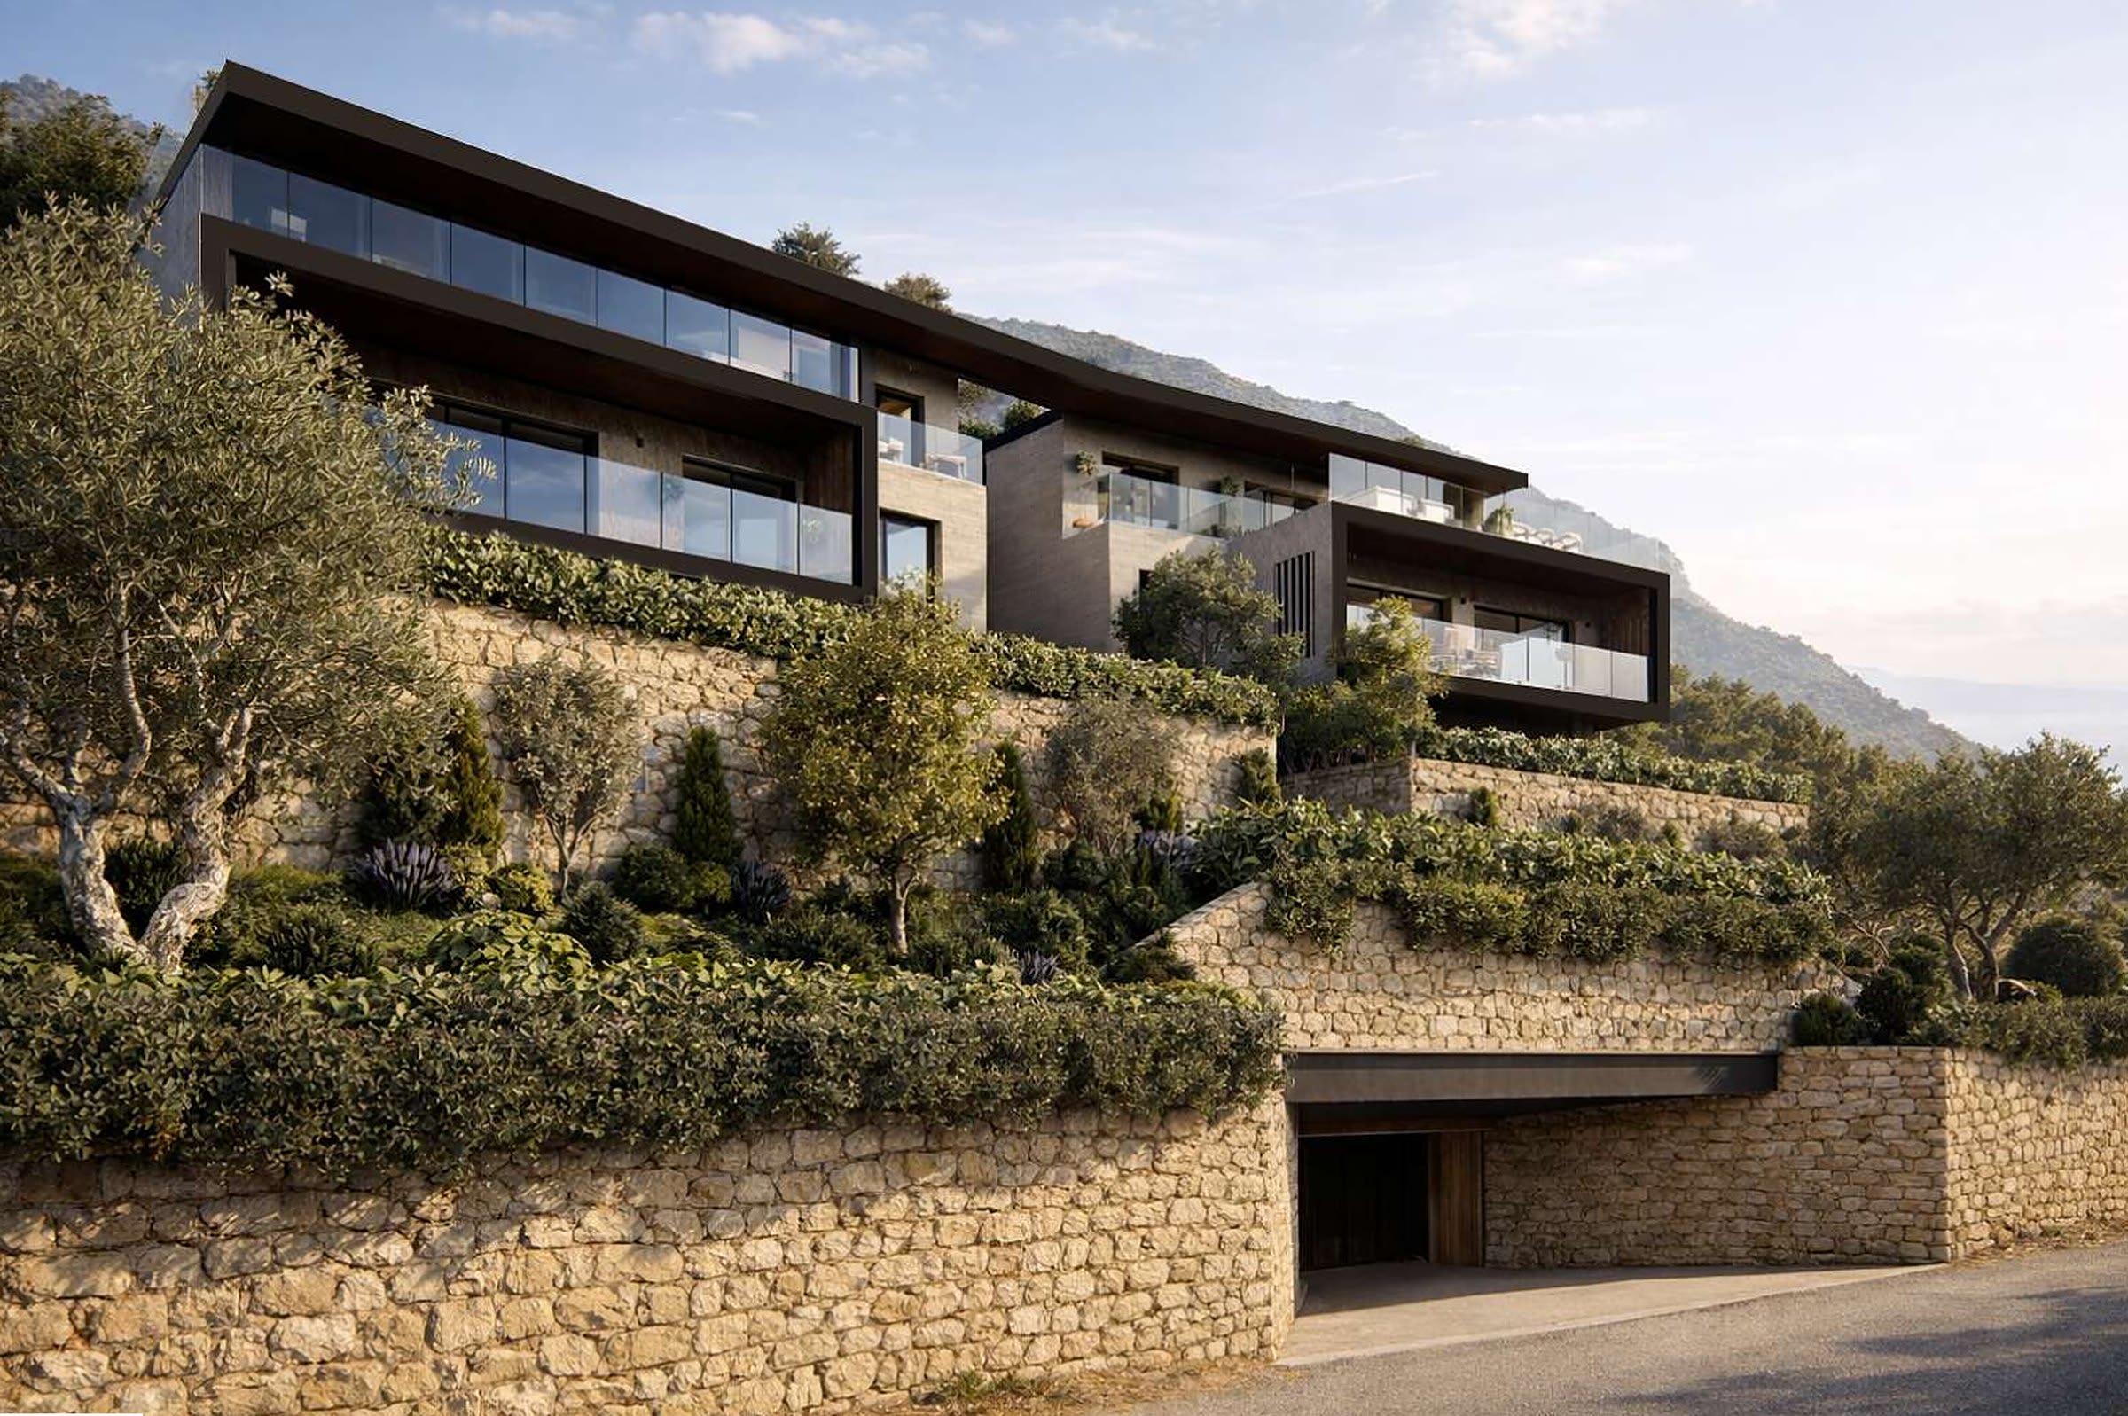
The building follows the topography rather than fighting it. Three levels, each set slightly back from the one below, clad in pale stone and framed with dark joinery, rest on the dry-stone terraces and olive trees of the plot.
On the garden level, the apartments open directly onto their gardens. On the first floor, onto a balcony. At the top, the penthouse presides over its roof terrace. Below ground, the car park is treated like an entrance hall: travertine walls, a timber-clad ramp and continuous lines of light.
The apartments
On the garden level, two T4 apartments open directly onto their gardens, with up to 456 m² and a private pool. Upstairs, two T4 apartments rise above the bay, each with its own balcony.
Garden level
Sea view, south-facing. 456 m² garden lined with olive trees, 6 × 3 m private pool.
Garden level
Sea view, south-facing. A 177 m² garden and a 42 m² terrace, extending from a 45 m² living room and kitchen.
Upper floor
Sea view, south-facing. A 16 m² full-length balcony in front of a 39 m² living room, with views of Saint-Jean-Cap-Ferrat.
Upper floor
Sea view, south-facing. A 46 m² living room and kitchen open on two sides, with a 16.5 m² balcony.
Roof terrace · Apartment A21
On the top level, apartment A21 changes scale. One hundred and eighty-eight square metres of living area extend into a garden, two terraces and a roof terrace of more than two hundred square metres: an entire floor given over to the open air, above the tops of the pines. Sea view, south-facing.
The sixty-square-metre living room and the kitchen take up an entire wing and open onto a 59 m² terrace. On the other side of the entrance, the three bedrooms each have their own shower room; the main bedroom also has an 11 m² dressing room.
In the basement, an entire parking level is reserved for it: ten spaces and a car wash bay.
Ask your question or request a private viewing.
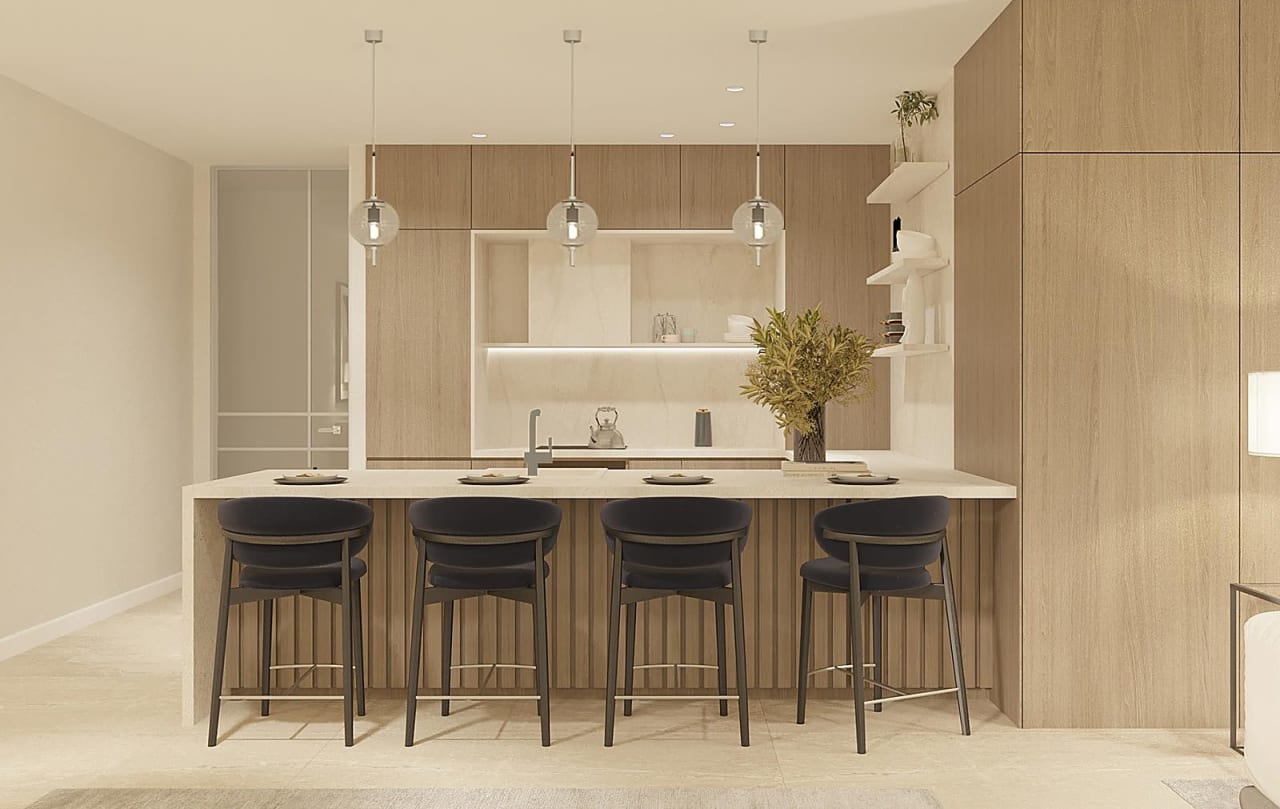
Large-format mineral surfaces, pale woods, no visible handles. The finishes in apartment A02 set the tone.
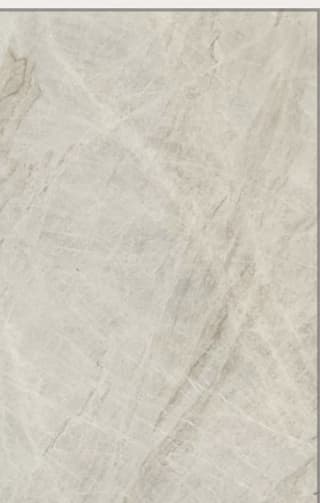
Large 12 mm RAK slabs with quartzite veining. They resist both stains and heat. Elica NikolaTesla induction hob with integrated extractor, backlit fluted splashback.

A glacier grey with no sheen, opened by a simple recessed groove. The oven and fridge columns disappear into the cabinetry.

Porcelain stoneware in cream tones, with integrated basins and wall-hung units.

Grained fronts with finger pulls cut at 45° into the thickness of the wood.
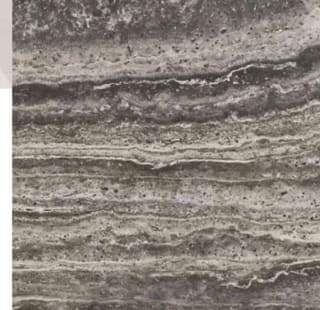
The basement receives the same care as the upper floors: travertine on the walls, timber cladding on the ramp.
Kitchen and bathroom finishes for apartment A02, shown as an example. Full details of each apartment's specification are included in the full information pack.
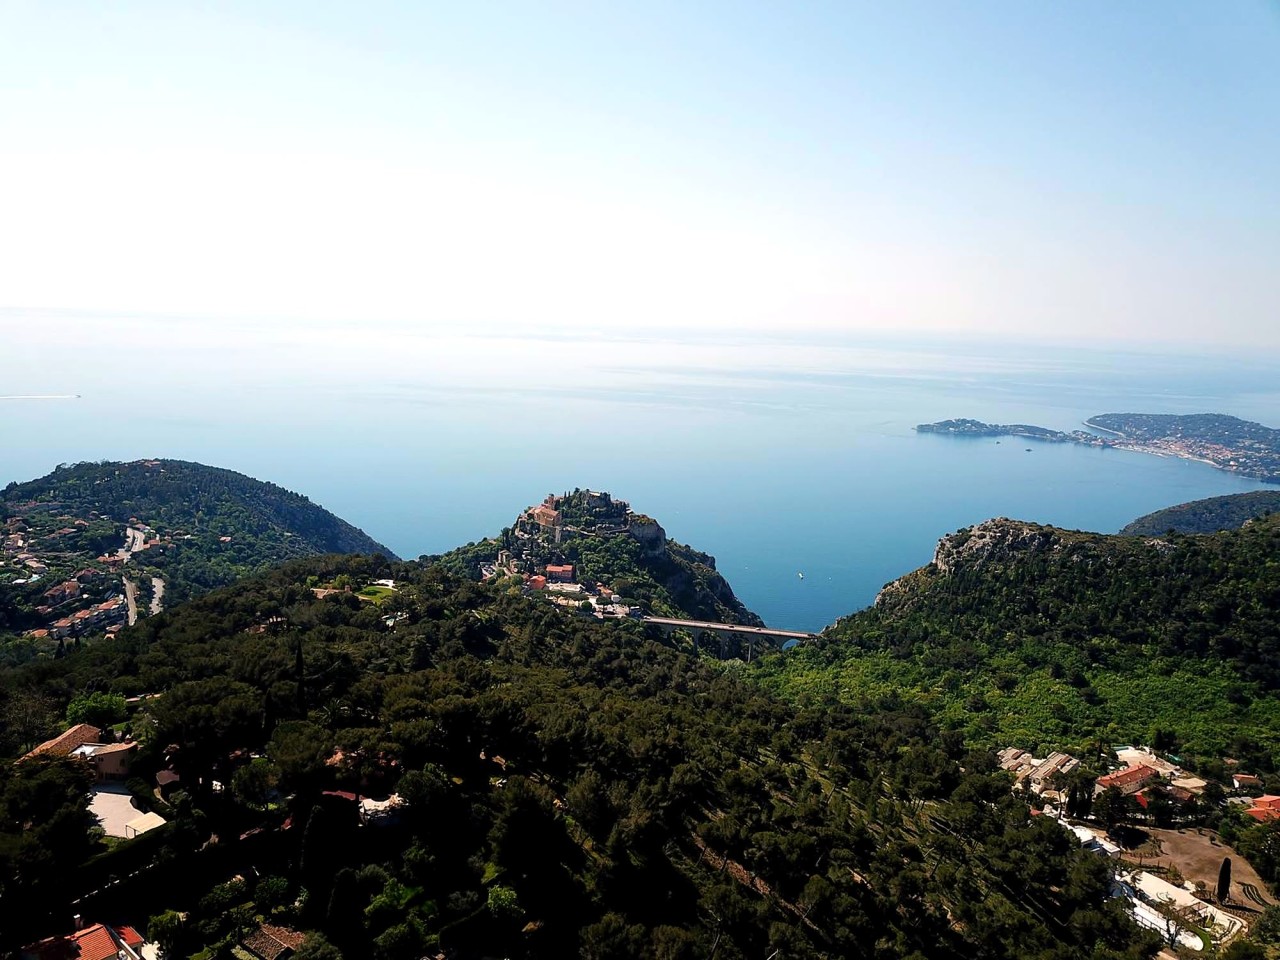
The medieval village clings to its rock above the Moyenne Corniche, among stone lanes and an exotic garden. The path down to the sea bears the name of Nietzsche, who walked it during his winters on the Riviera.
Monaco on one side, Nice and its international airport on the other. Below, the headland of Saint-Jean-Cap-Ferrat closes off the bay, and on clear days the view reaches as far as Corsica.